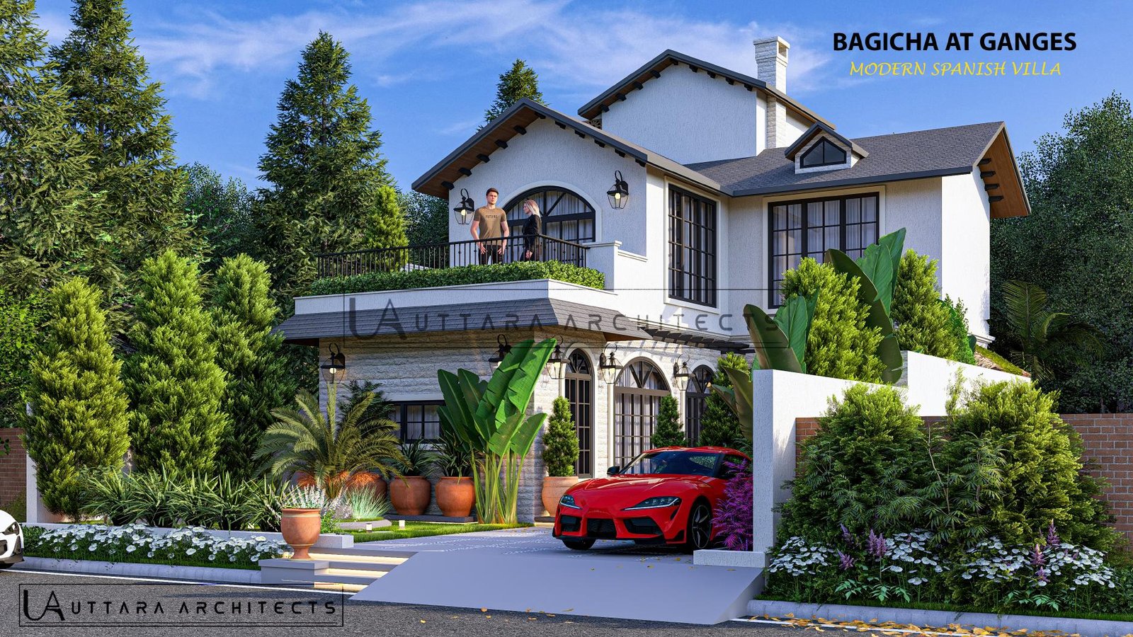
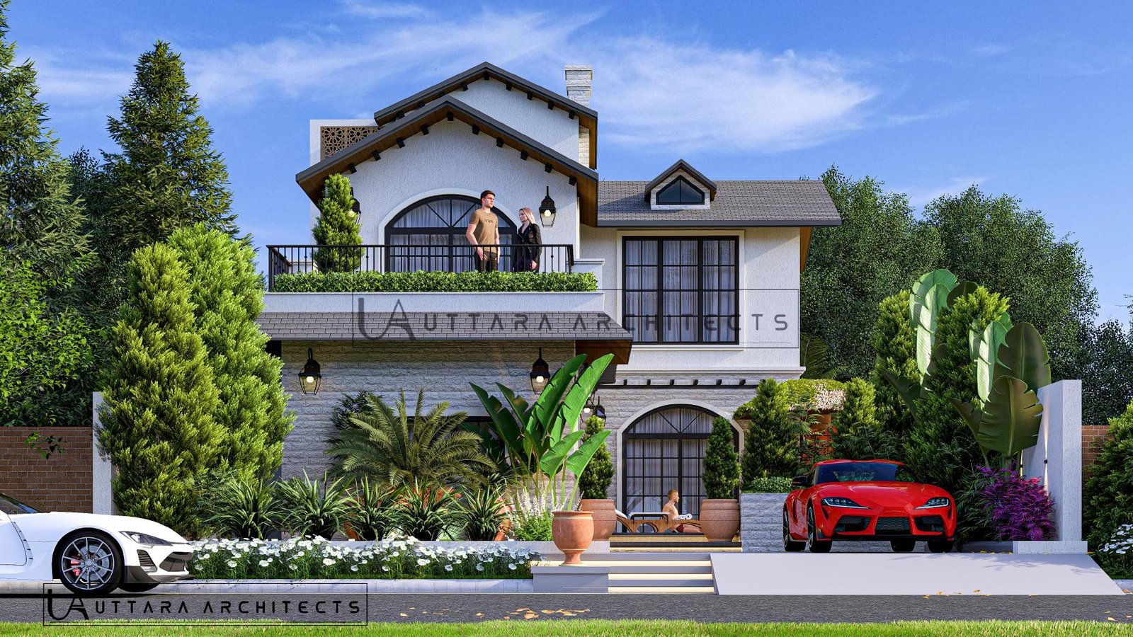
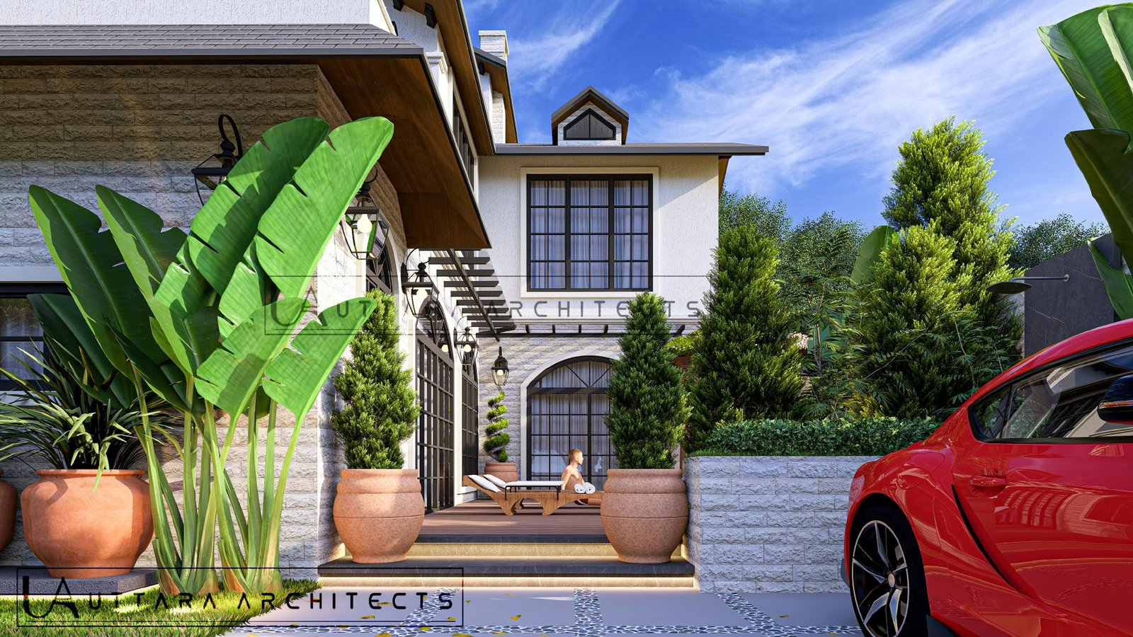
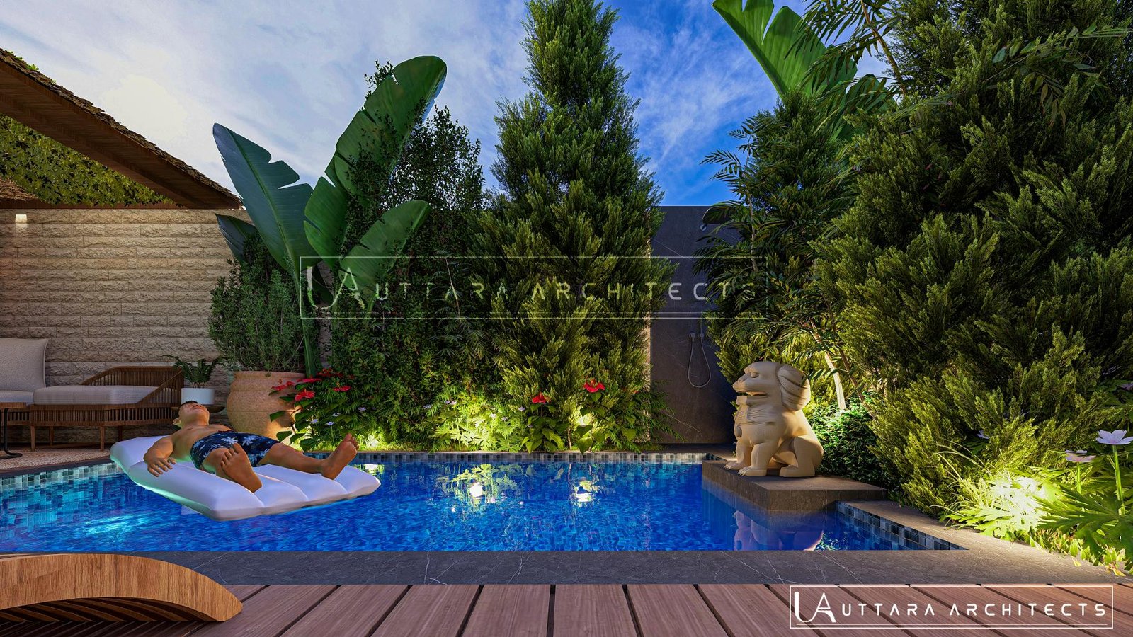
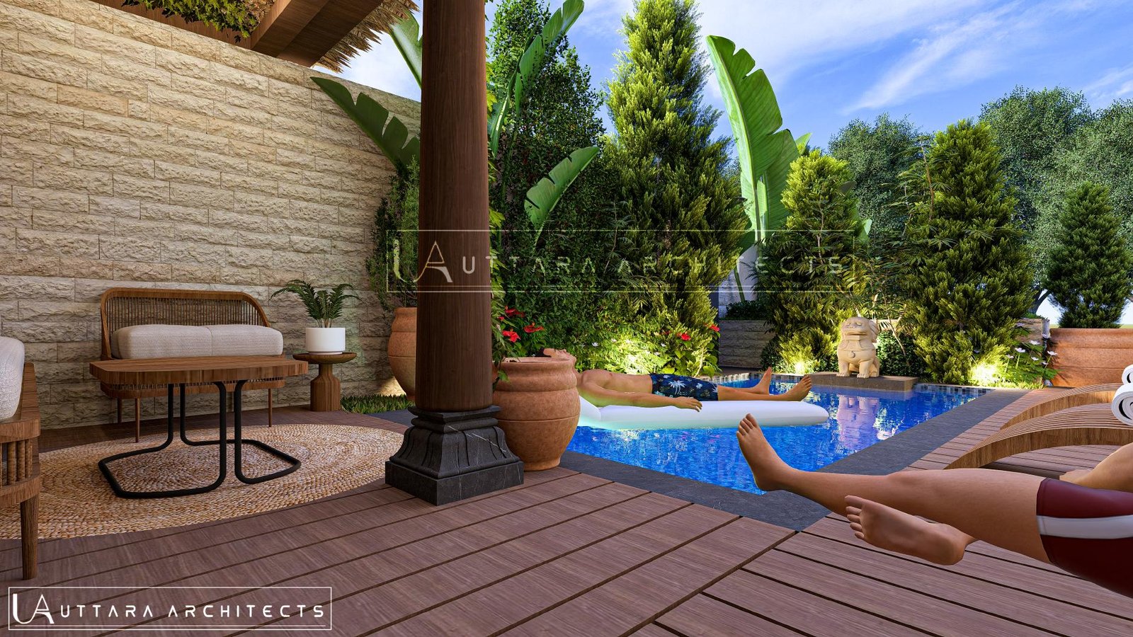
Access the supplied project documents below. Visuals are architectural renderings from the supplied project material and are illustrative; verify the current plans and specifications for the unit you are considering.
2 BHK villa
Floor plan
Developer-supplied ground, first and second floor drawing for the Modern Spanish Villa option.
Architectural visualisation from supplied project material.Architectural visualisation from supplied project material.Architectural visualisation from supplied project material.Architectural visualisation from supplied project material.Architectural visualisation from supplied project material.Architectural visualisation from supplied project material.
Need the brochure?
Share your contact details to open the brochure. The request opens a WhatsApp message to the official developer number and prepares an email to the information and sales teams.